
Walking up the stairs during the middle of July often feels like stepping into an oven. Then, you head down to the basement, and suddenly you need a winter coat. Uneven temperatures are a constant frustration for homeowners. You constantly adjust the thermostat, hoping the whole house will eventually reach a comfortable level.
As a technician at Fahrenheit AC, I see this problem on almost a daily basis. Standard heating and cooling setups read the temperature from just one room. They push air everywhere at once, regardless of where you actually need it. The good news is that you do not have to live with these extreme hot and cold spots.
The solution to this common problem is an HVAC zoning system. This guide will break down exactly what this system is, the mechanics behind how it works, and why it might be the perfect upgrade for your home.
What Exactly Is an HVAC Zoning System?
Think about how the lighting in your house works. You have light switches in every room, so you only illuminate the spaces you are currently using. You would never want one single master switch that turns on every light in the house at the exact same time.
An HVAC zoning system applies this same logic to your home’s climate control. It divides your house into distinct areas, or “zones.” Each zone gets its own thermostat. This setup allows you to set different temperatures for different rooms or floors based on your specific needs.
Instead of treating your entire house as one giant box of air, the system treats it as individual spaces. You gain precise control over your indoor environment. If you like the bedroom cool for sleeping but want the living room warm and cozy, zoning makes that possible.
The Mechanics: How Does It Work?
The concept sounds great, but the technology making it happen happens largely behind the scenes. Upgrading to a zoned setup involves adding a few vital components to your existing ductwork and heating or cooling unit.
The Role of Dampers
The secret to directing airflow lies in devices called dampers. We install these mechanical valves directly inside your home’s air ducts. When a specific zone needs cooling or heating, the dampers leading to that area open wide.
Simultaneously, the dampers leading to zones that are already at the perfect temperature will close. This forces the conditioned air exactly where it needs to go. You can think of dampers as traffic cops for your ductwork, directing the flow of air down the right paths.
Multiple Thermostats
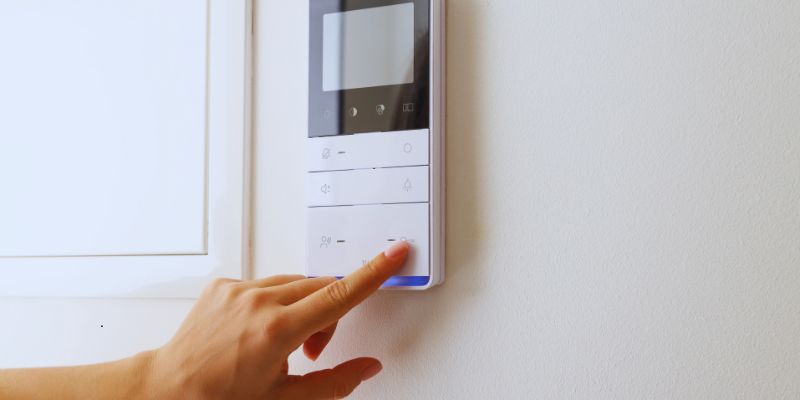
A standard home uses one thermostat, usually located in a central hallway. A zoned system places a thermostat in every designated zone. These devices constantly monitor the temperature in their specific area.
When a zone gets too warm or too cold, its dedicated thermostat sends a signal asking for air. This allows the system to react to the unique conditions of that specific room, rather than guessing based on the hallway temperature.
The Central Control Panel
The central control panel acts as the brain of the entire operation. It connects your heating and cooling equipment, the thermostats, and the dampers.
When a thermostat calls for a temperature change, the control panel receives the message. It then turns on your air conditioner or furnace and tells the appropriate dampers to open or close. This highly coordinated communication ensures smooth, efficient operation.
Signs Your Home Needs a Zoned Setup
Not every home requires a complex zoning setup, but certain architectural features make it highly beneficial. If you relate to any of the following scenarios, you are a prime candidate for this upgrade.
Multiple Stories
Heat naturally rises. In a multi-story home, the upper levels almost always end up warmer than the ground floor. A single thermostat cannot balance this natural temperature difference. Zoning allows you to send more cold air upstairs during the summer and more heat downstairs during the winter.
Large Windows and Sunrooms
Rooms with large, south-facing windows absorb a massive amount of solar heat. These spaces heat up much faster than the rest of the house. A dedicated zone for these sunny areas prevents the air conditioner from freezing out the darker rooms while trying to cool the sunroom.
Rarely Used Spaces
If you have a guest bedroom or a formal dining room that sits empty most of the week, heating and cooling it wastes money. Zoning lets you turn off the airflow to these vacant spaces. You can focus your energy usage entirely on the rooms you actually live in.
The Big Benefits of Upgrading to Zones
Making the switch to an HVAC zoning system changes the way you experience your home. The benefits go far beyond just fixing a hot bedroom.
Superior Energy Efficiency
Standard systems waste energy by conditioning empty rooms. By directing air only where you need it, your equipment runs less frequently. The U.S. Department of Energy notes that proper zoning can significantly reduce heating and cooling bills. You save money while doing a favor for the environment.
Ultimate Customized Comfort
Everyone has a different definition of the perfect temperature. Zoning ends the family thermostat wars once and for all. You can keep the nursery warm, the home office cool, and the basement moderate all at the exact same time.
Less Strain on Your Equipment
Because your system no longer has to force air through the entire house to fix one hot spot, it works less vigorously. Reduced strain translates to fewer breakdowns and a longer lifespan for your furnace and air conditioning unit.
Different Ways to Zone Your Home
If you want to move forward with a zoned system, you have a few different routes to explore. The best choice depends on your home’s current layout and your budget.
Automatic Damper Systems
For homes that already have good ductwork, we usually install an automatic damper system. We retrofit motorized dampers into your existing ducts and wire them to a new control panel. This is the most seamless way to utilize your current central air equipment while gaining precise control.
Ductless Mini-Split Systems
If your home lacks ductwork or if you are adding a new room, ductless mini-splits are incredible zoning tools. These systems feature an outdoor compressor connected to multiple indoor air-handling units. Every indoor unit controls its own specific room, giving you instant, built-in zoning without tearing up your walls to install ducts.
Let Fahrenheit AC Perfect Your Home’s Climate
Designing and installing a proper zoning system requires deep technical knowledge. If the dampers and ductwork are not balanced correctly, you can create air pressure problems that damage your equipment. That is where our team comes in.
At Fahrenheit AC, we specialize in diagnosing uneven temperatures and designing custom HVAC zoning systems that fit your exact needs. Our technicians understand the science of airflow. We will evaluate your home, walk you through your best options, and install a system that delivers reliable, efficient comfort year-round.
Stop battling the thermostat and start enjoying every room in your house. Visit our site to schedule a consultation with our expert team today.
Next Steps for Homeowners
Upgrading your climate control is a significant decision. Start by simply observing your home over the next few days. Note which rooms feel uncomfortable and when those temperature shifts happen.
Once you have a clear picture of your problem areas, reach out to a professional. A skilled technician can measure your ductwork, assess your current equipment, and tell you exactly what it will take to zone your home. With the right setup, perfect comfort is entirely within your reach.